

Madge’s Garden
Type: Public Work
Client: Dunnamaggin Development Group & Workhouse Union
Location: Dunnamaggin, Co. Kilkenny
Stage: On going

Participatory Co-Design and Rural Regeneration
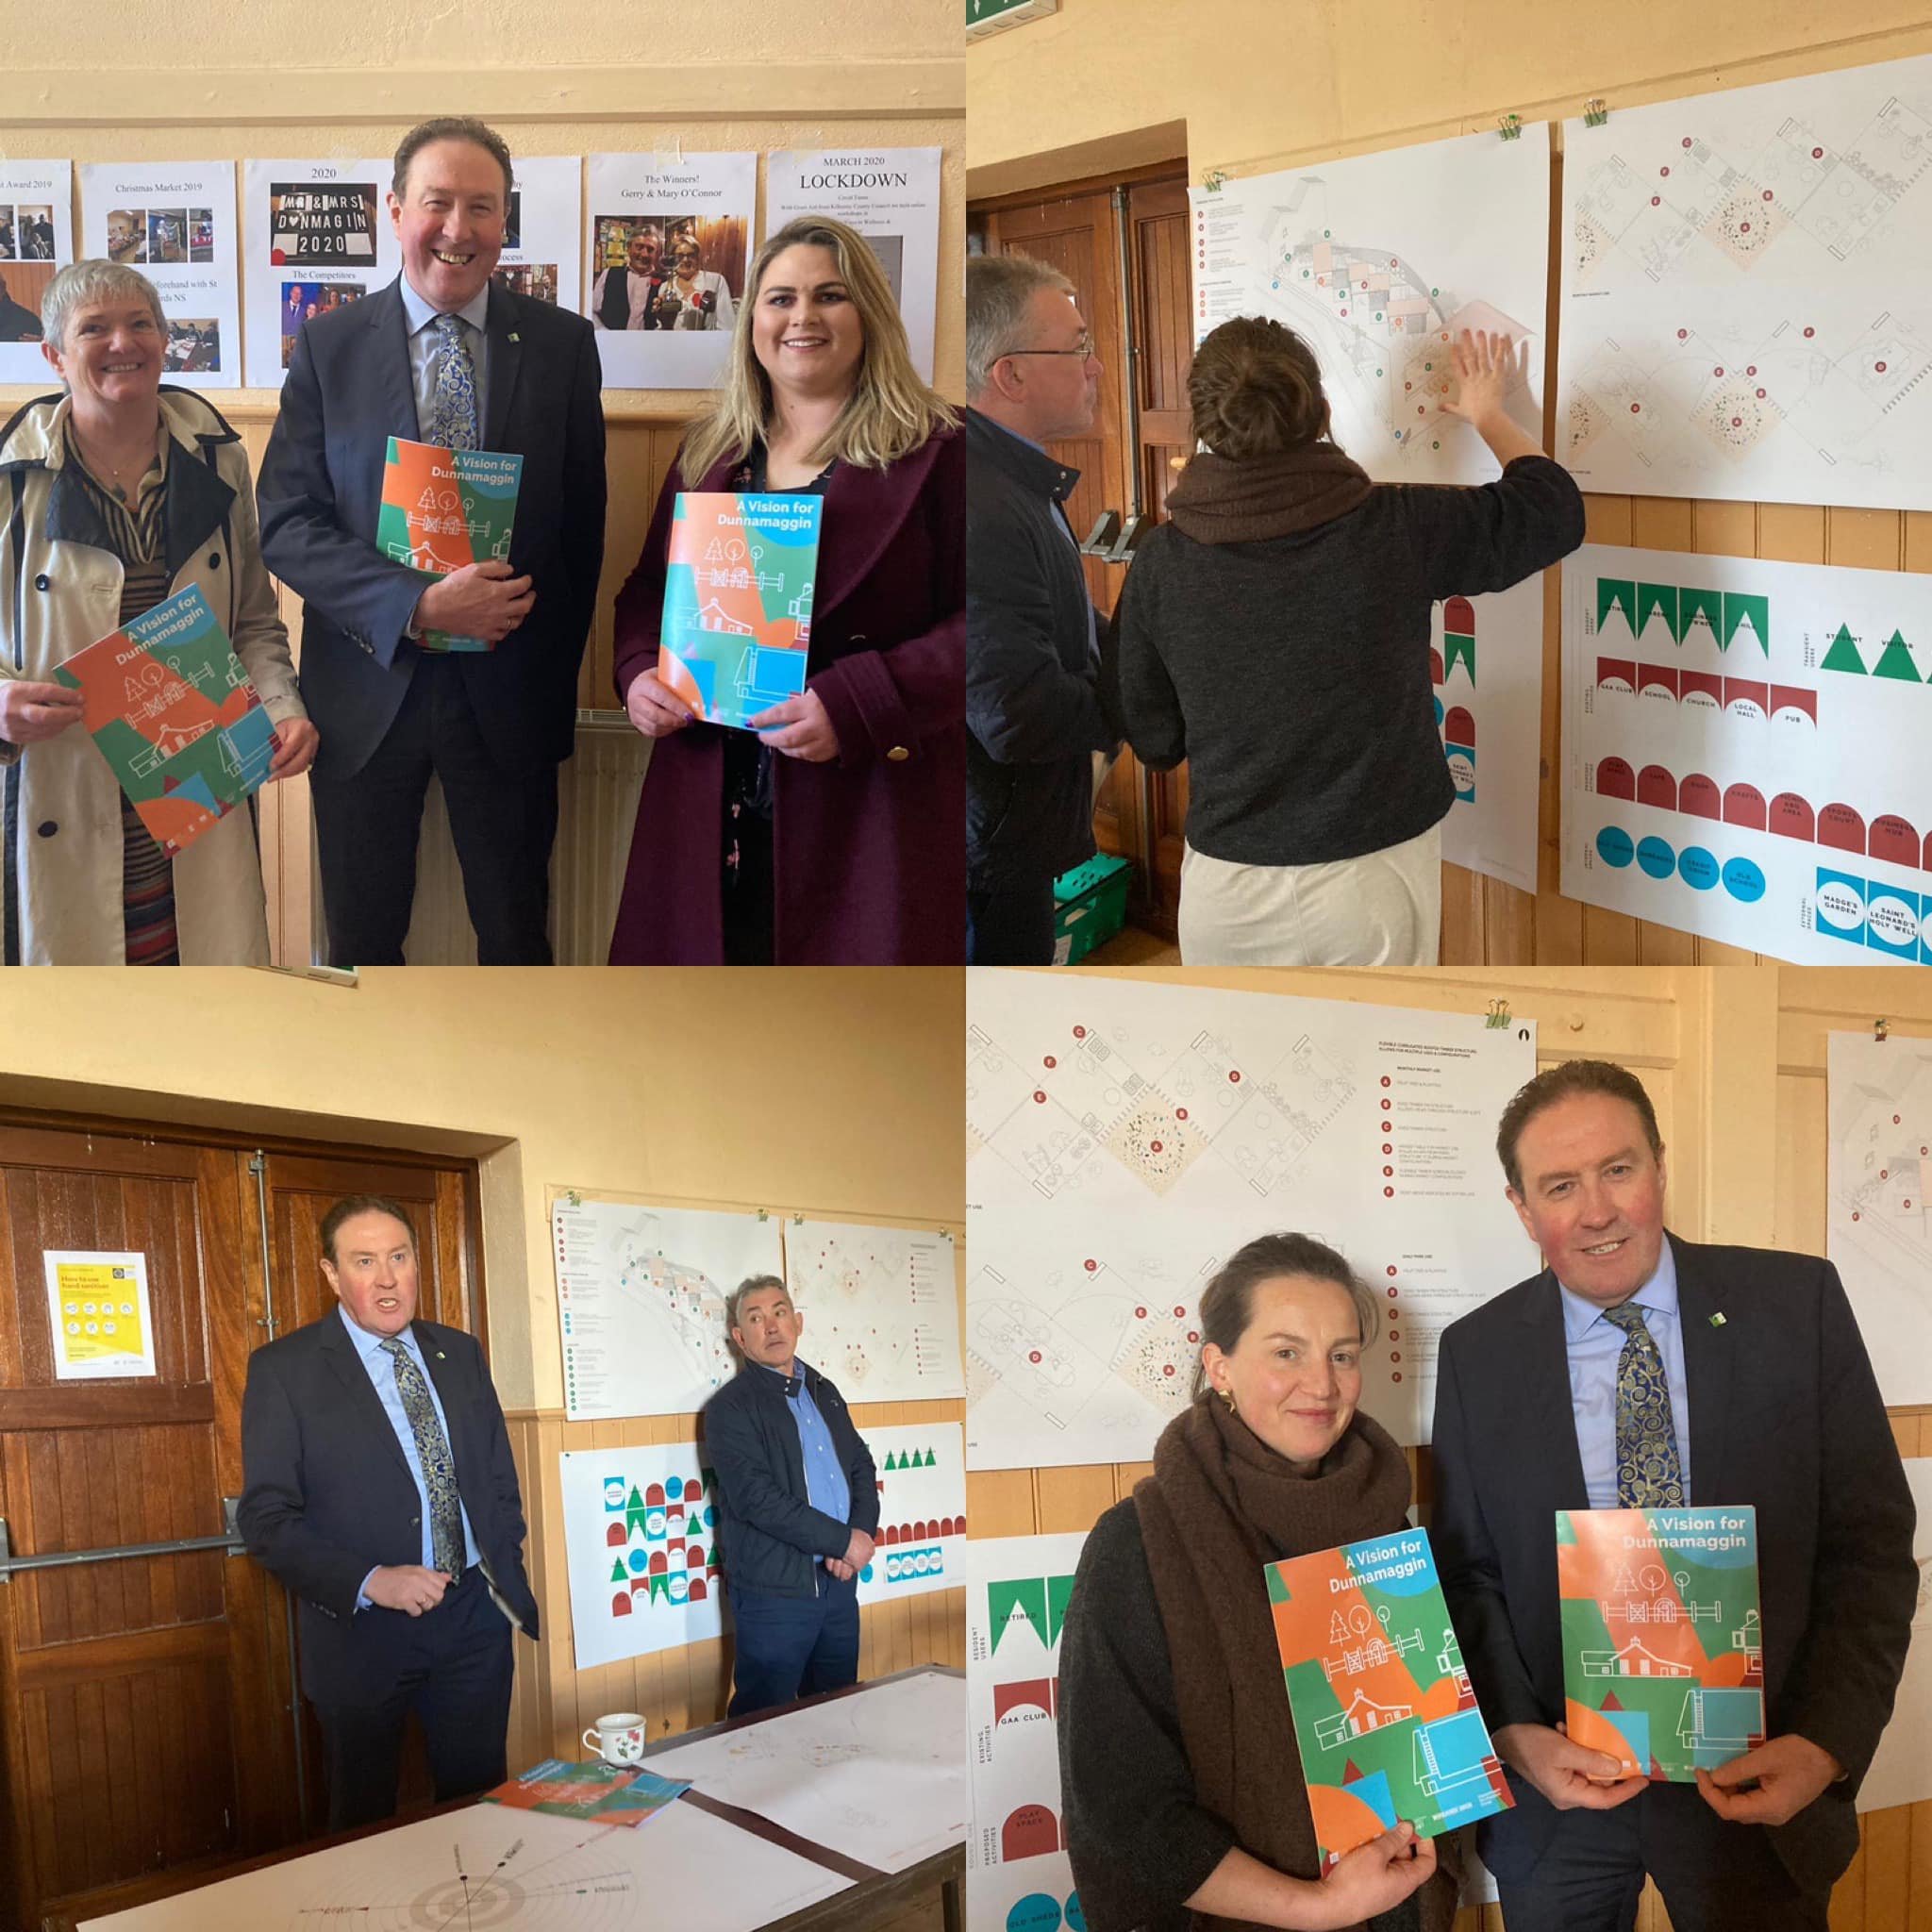
Madge’s Garden at the heart of Dunnamaggin Village represents a long-term collaboration with the Dunnamaggin Development Group and Workhouse Union, proving how public co-design can lead directly to approved capital works. Beginning with public engagement workshops through the Town Ecologies programme, we evaluated how the culture of play and public dialogue could generate long-term architectural solutions.
The resulting scheme shifts a vacant plot into a flexible public asset. The project includes a community operated park, an open-air market, and the adaptive reuse of an existing barn into a community arts centre.

By successfully taking the project from initial community consultation through to full planning permission and securing major Town and Village Renewal Scheme funding, Madge’s Garden demonstrates our practice's capacity to translate grassroots strategic planning into realised, civic infrastructure.



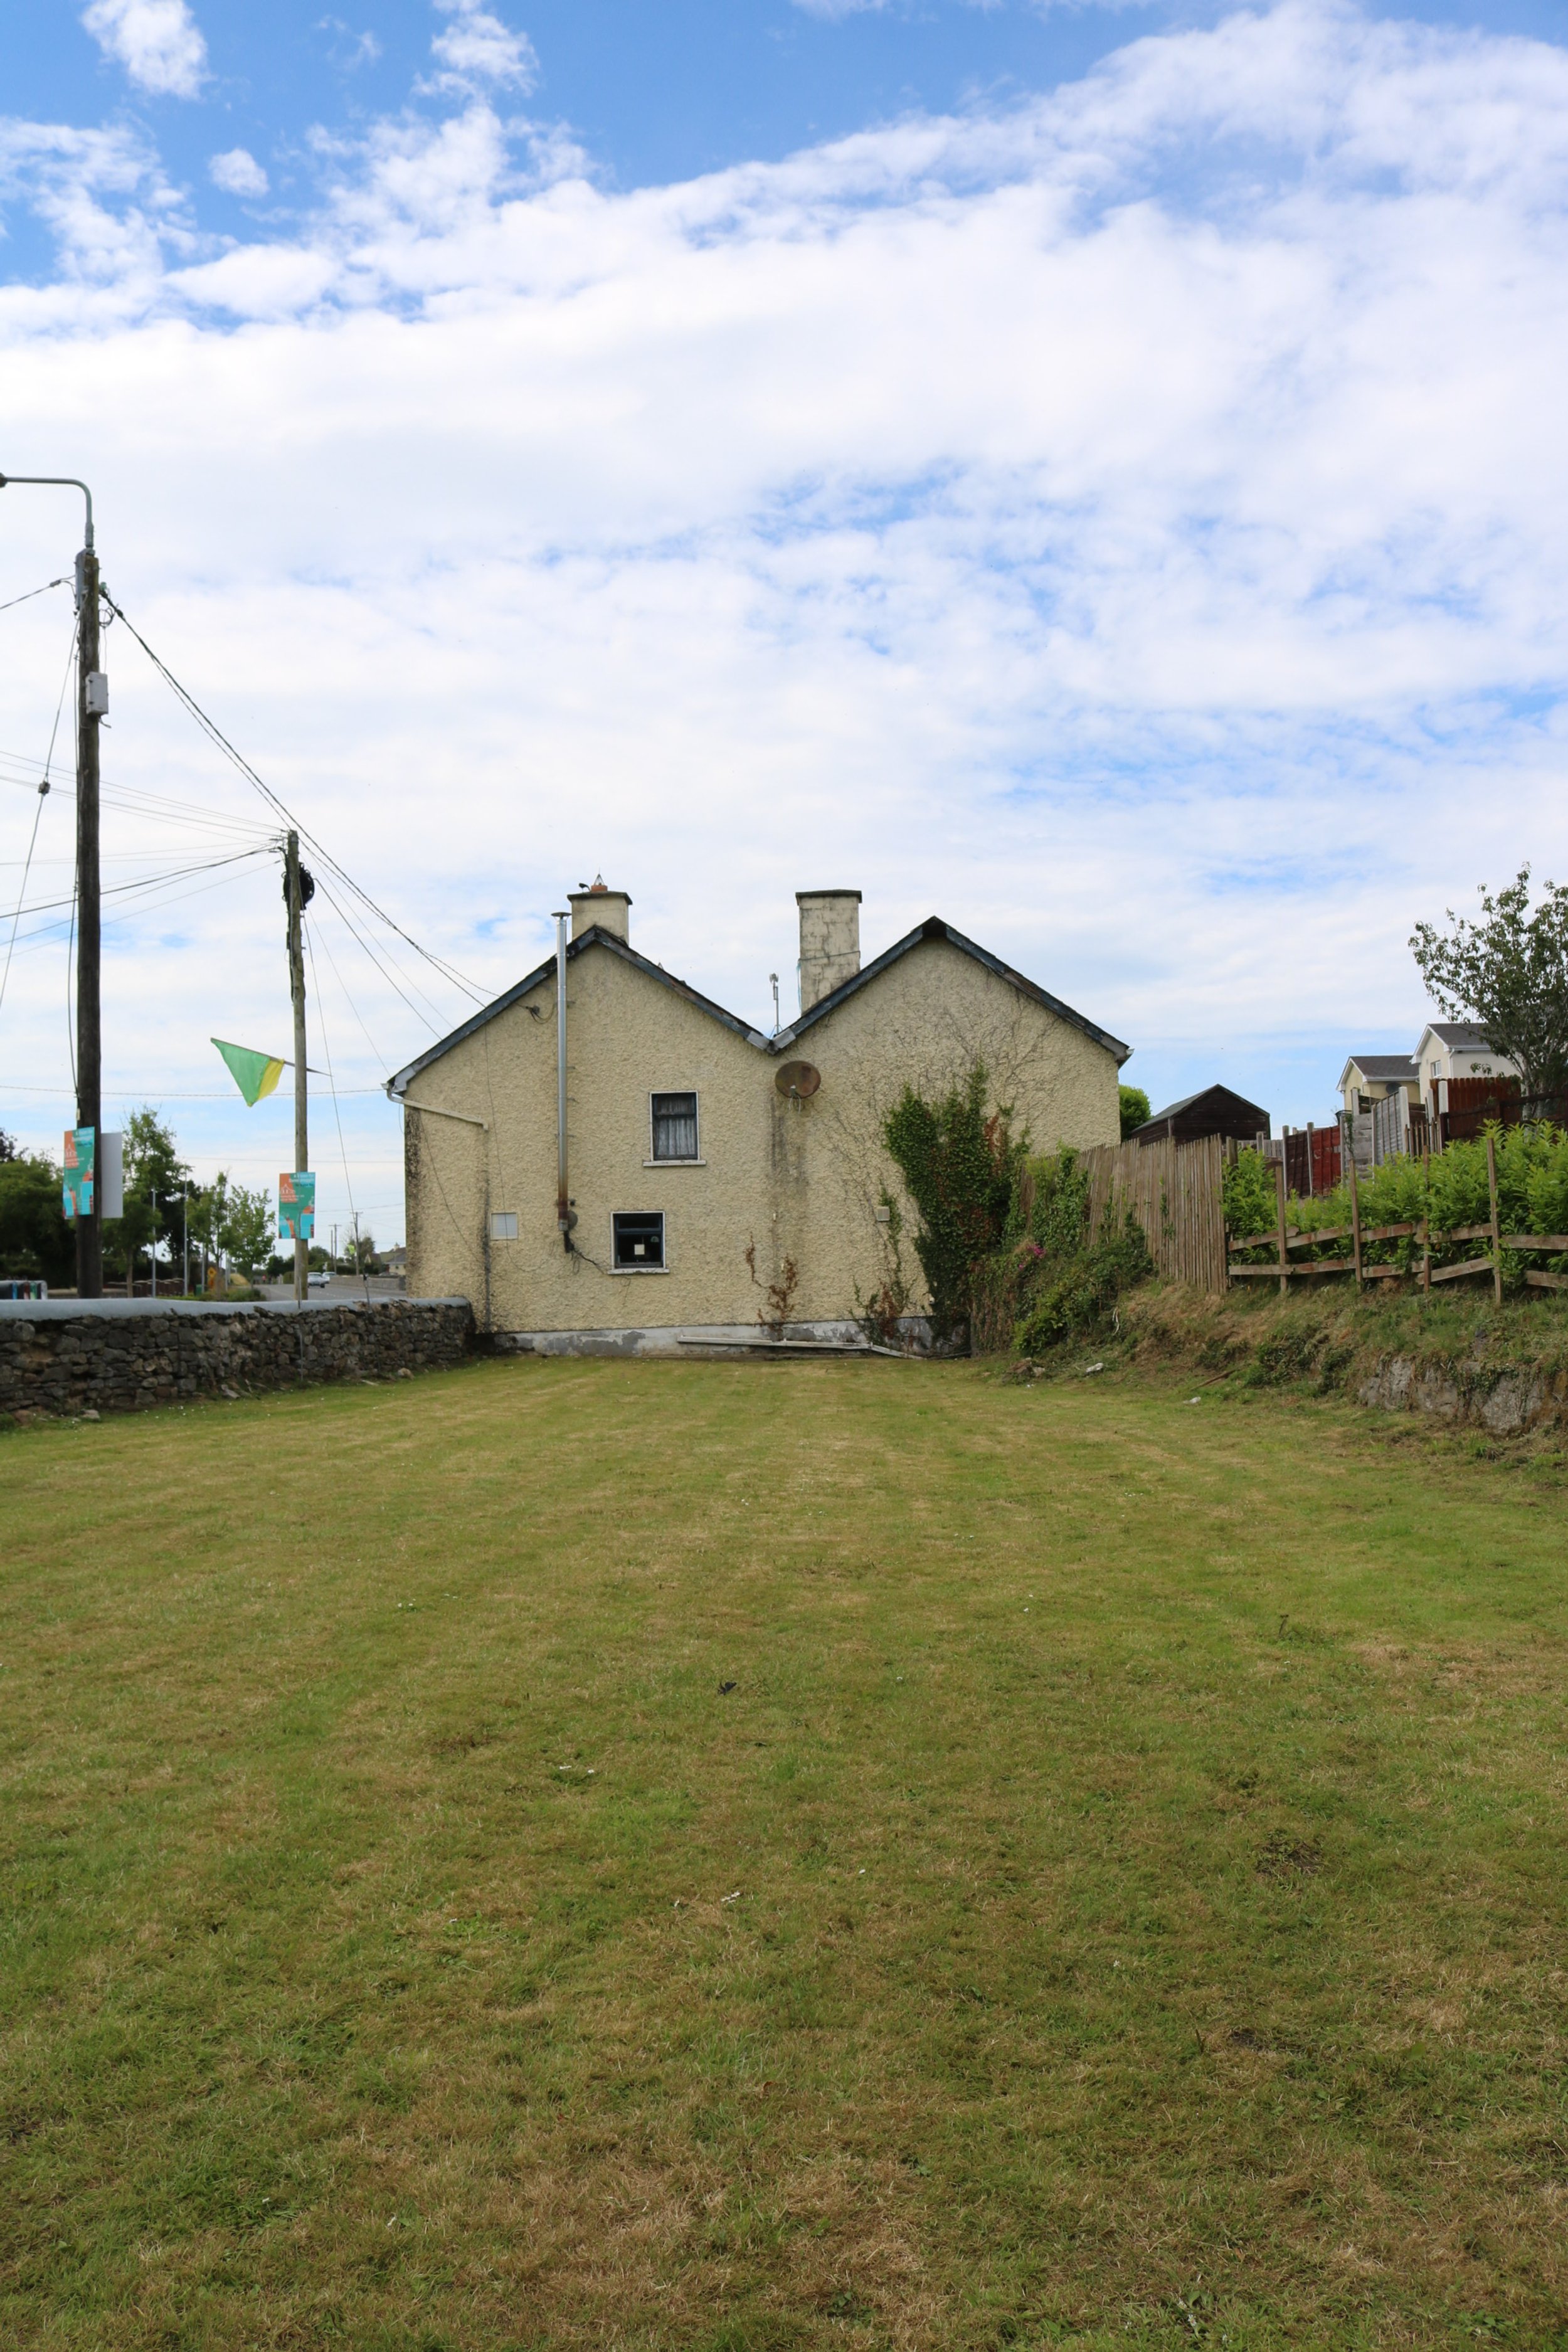


Islander Architects were selected for Work House Union’s Town Ecologies co-design & community engagement programme. The context for this engagement was the rural village of Dunnamaggin, Co. Kilkenny.
Read more about Town Ecologies and watch the film here.

Drawings: Islander Architects
Photography: Islander Architects
Funded by: Kilkenny LEADER & Town and Village Renewal Scheme